
Tucked into the South Okanagan just minutes from wineries, golf courses, hiking trails, and Osoyoos Lake, this 960 sq. ft. carriage home by 4Gen Construction proves that high-performance building and mountain-view living aren't mutually exclusive. Built to BC Energy Step Code 4 and blower-door tested at 1.1 ACH50, it's a compact, airtight, two-storey retreat with the finishes and comfort of a much larger home.
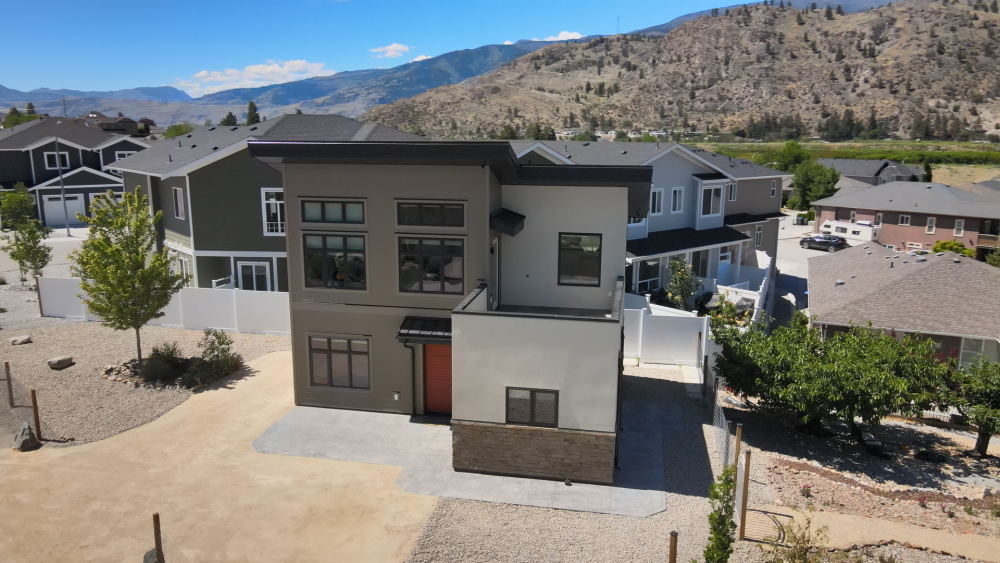
Exterior & Building Envelope
The Mountainview Carriage Retreat is wrapped in a high-performance exterior air barrier with a 10 mm ventilated rainscreen, finished in LP® SmartSide® horizontal lap siding with premium acrylic stucco accents. A standing-seam metal feature roof, Westform ProBoard soffits in Dark Bronze, and contemporary European-style gutters and downspouts round out an exterior built for both durability and curb appeal.
Efficiency & Comfort
This slab-on-grade carriage home is engineered to BC Energy Step Code 4, with a tested airtight envelope that keeps energy bills low and comfort high. A Panasonic Energy Recovery Ventilator supplies continuous filtered fresh air throughout the home, while Panasonic WhisperQuiet™ exhaust fans keep bathrooms quiet and well-ventilated. A high-efficiency ductless split system handles heating and cooling year-round, backed by a 40-gallon hot water tank.
Interior Living
Inside, an open-concept layout centers around an indoor natural gas fireplace, with a fully equipped kitchen featuring island seating and stainless steel appliances. Every detail is scaled for comfortable, low-maintenance living without sacrificing style.
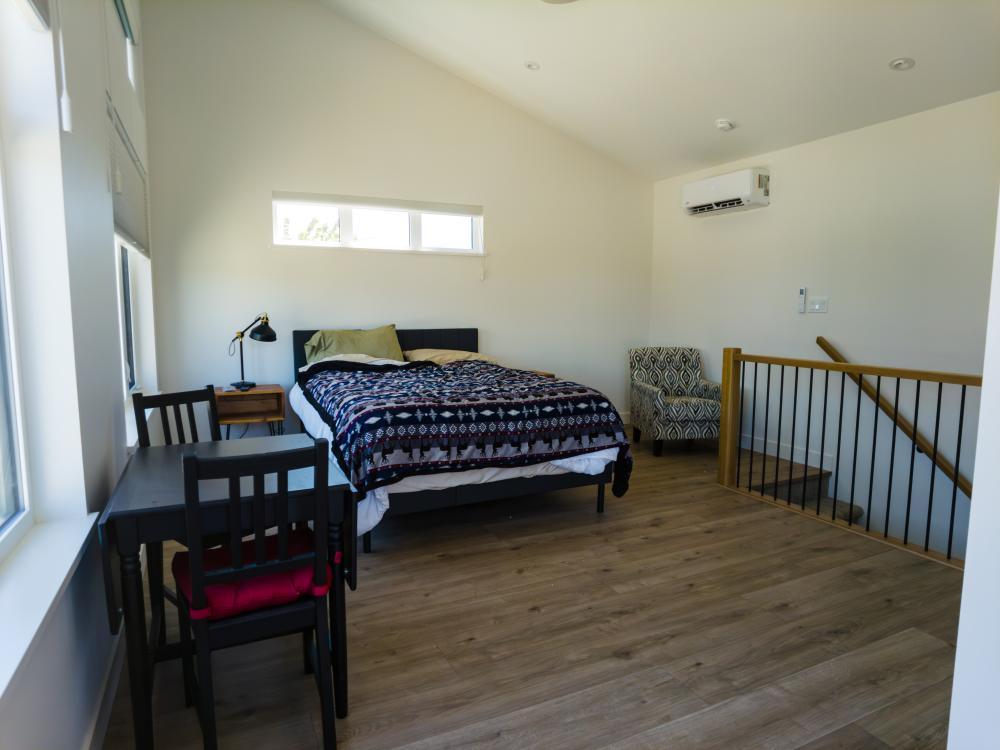
Primary Suite & Ensuite
The primary suite is capped with a vaulted ceiling and framed by breathtaking mountain views. Its ensuite includes a large freestanding soaker tub and a separate shower, giving the retreat a spa-like finish rarely found in a home this size.
Outdoor Living
Outdoor space is just as thoughtfully designed as the interior. A private front patio and a private rear patio — complete with panoramic mountain views and a natural gas BBQ connection — extend the living space outdoors, while an upper pedestal tile deck offers another vantage point to take in the surrounding landscape.
Additional Highlights
- High-speed Wi-Fi and Smart TV
- In-suite washer and dryer
- Private on-site parking
- Irrigation system installed
- Minutes from South Okanagan wineries, golf courses, hiking trails, and Osoyoos Lake
The Mountainview Carriage Retreat is a compact showcase of what 4Gen Construction builds best: energy-efficient, airtight construction paired with comfortable, view-driven design — built for the way people actually want to live in the South Okanagan.